For Lease
Property Type House
The specs 4 Bed / 2 Bath / 2 Car
Our estimated range$750 per week
Who to contact


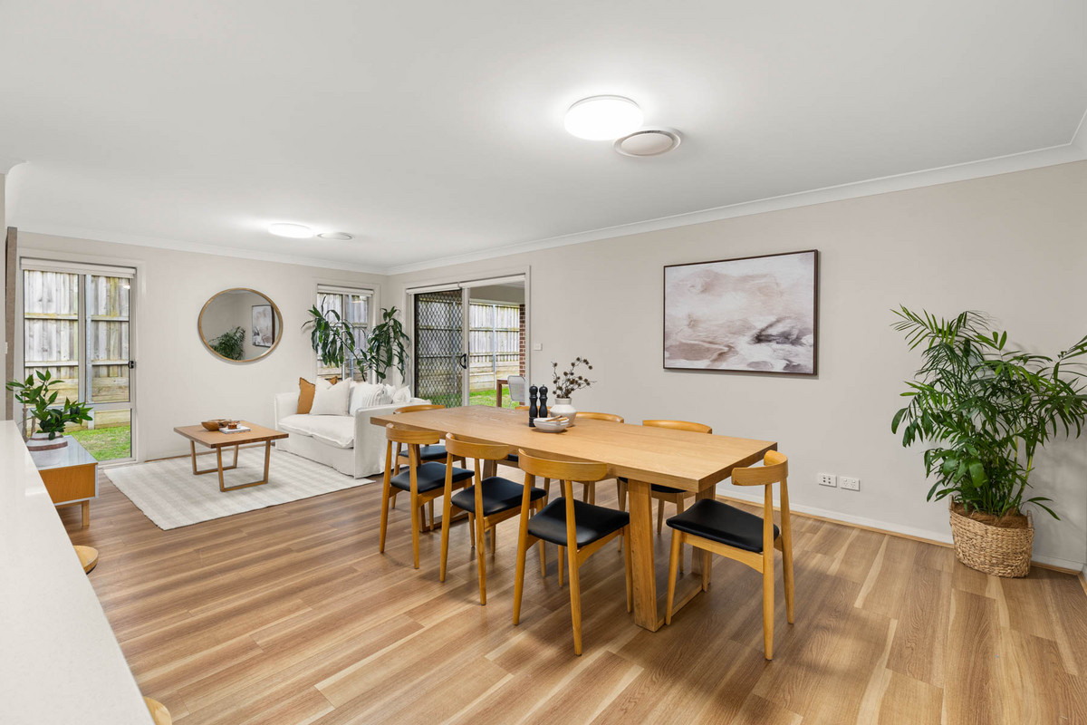
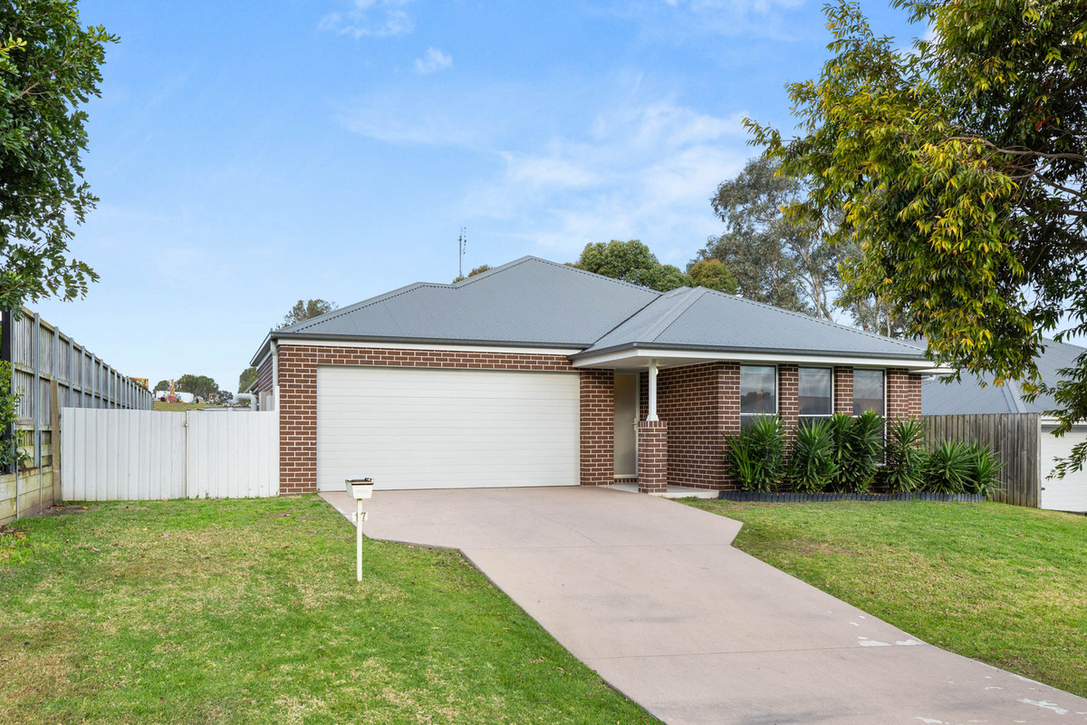
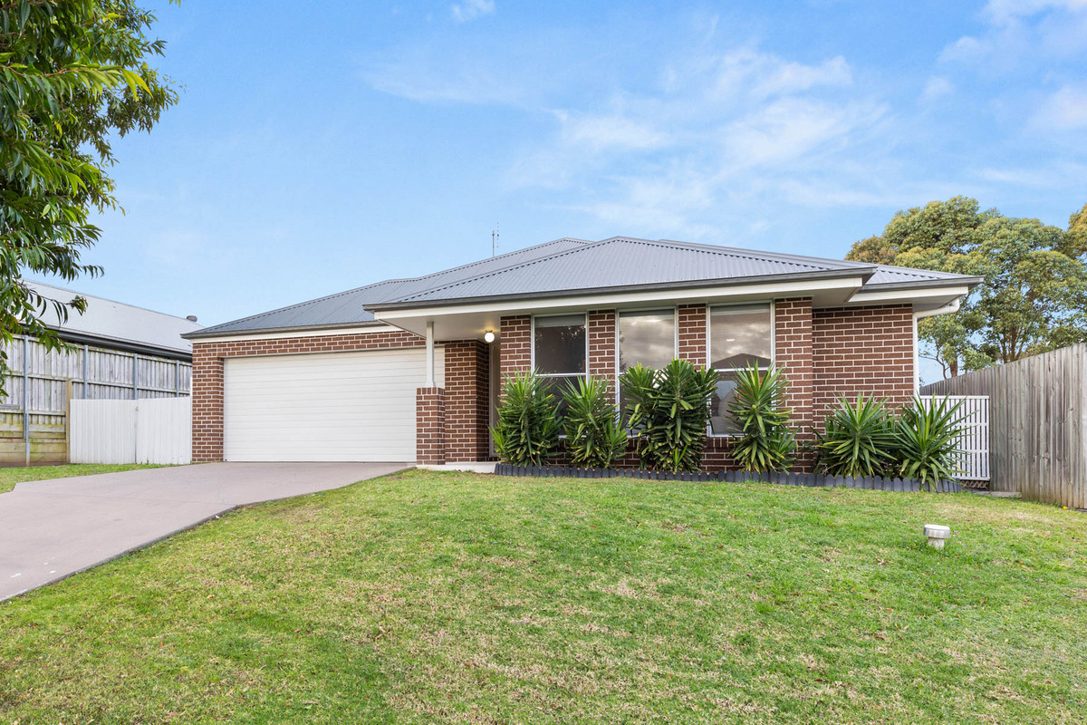
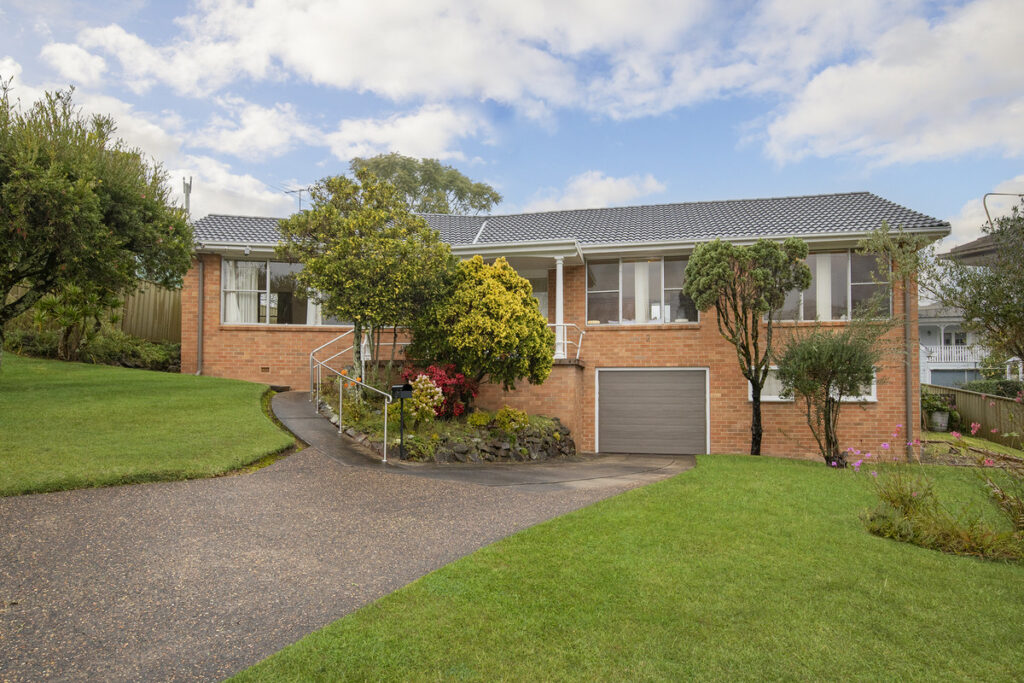
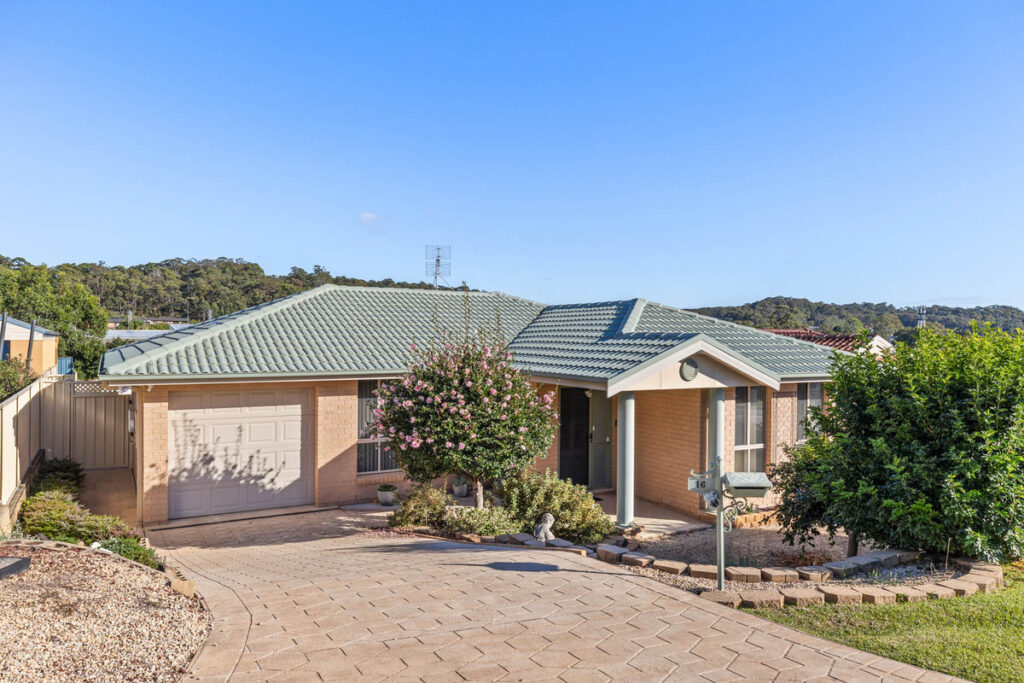
17 Dunnart Street brings together the space of a family home with the ease of single-level living.
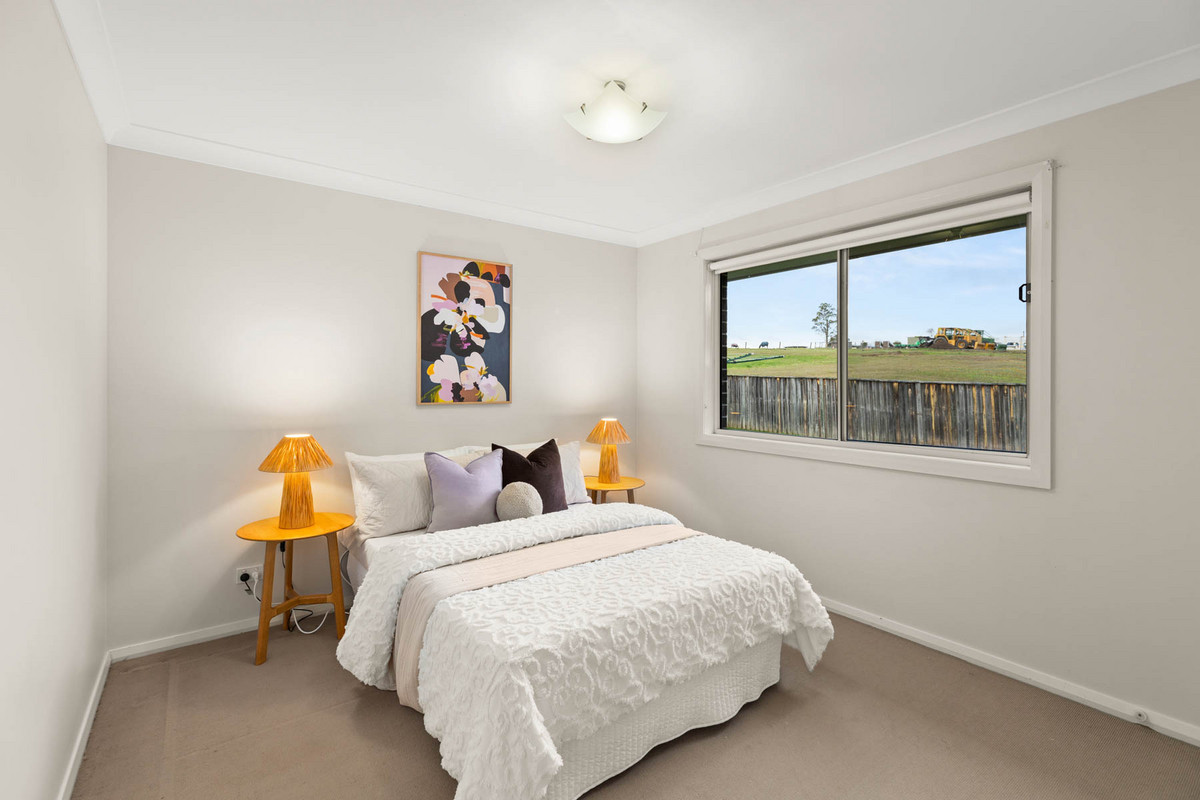
Set in a quiet Aberglasslyn pocket with a peaceful rural outlook, this four-bedroom brick home has been designed for everyday comfort. The layout gives you room to come together, space to retreat and enough flexibility to make the home work around your routine.

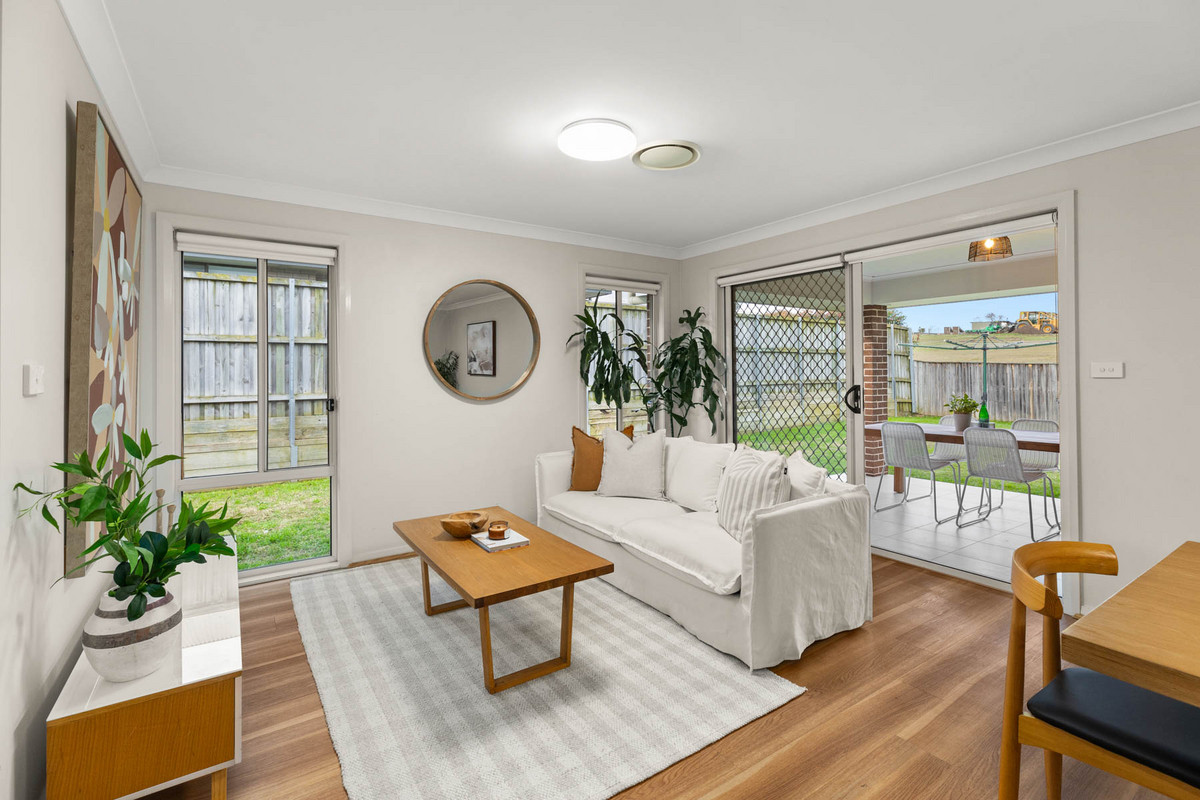
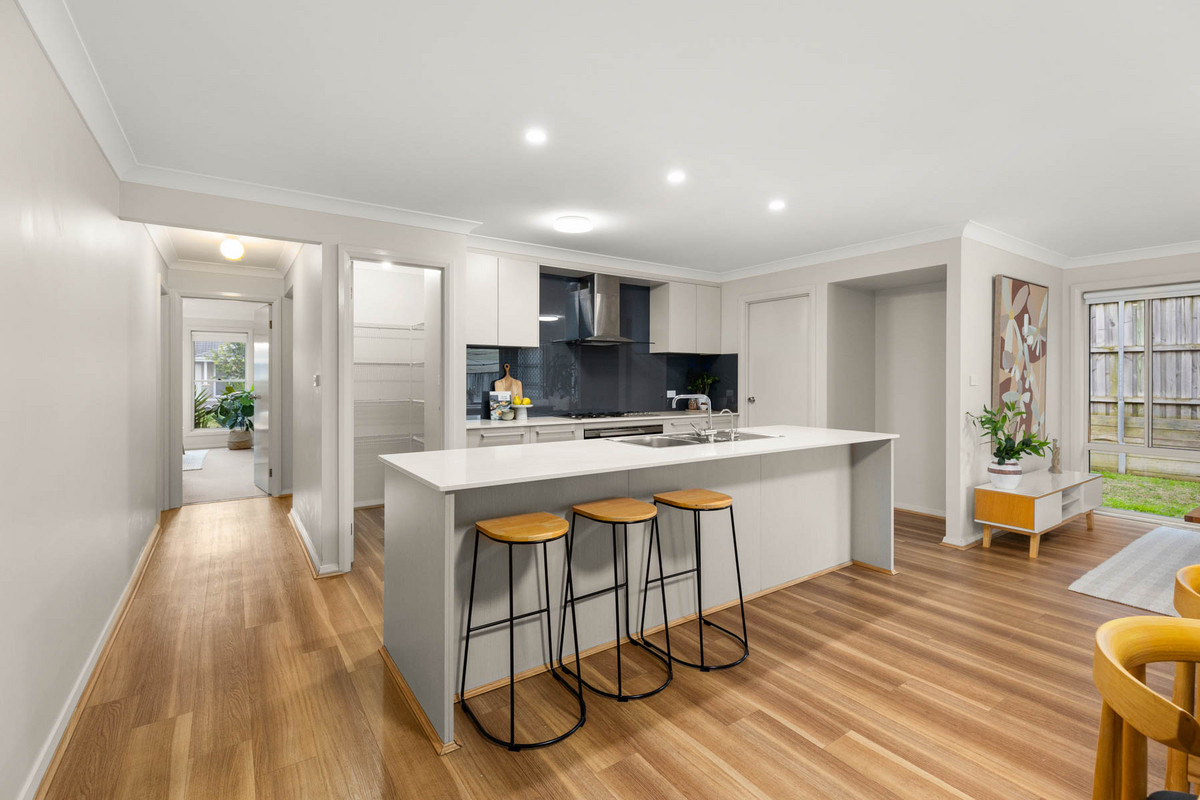
At the rear of the home, the open-plan living and dining area creates a generous central space for daily life. It connects naturally with the kitchen, where stainless steel appliances, a five-burner gas cooktop, dishwasher and walk-in pantry make cooking and storage feel simple.
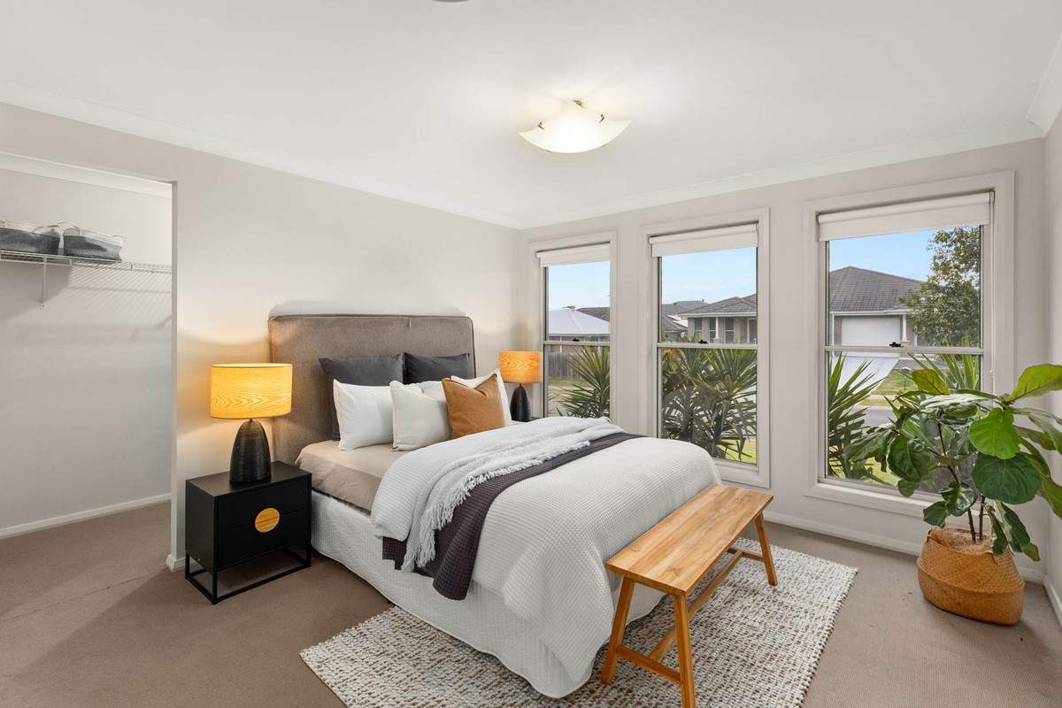
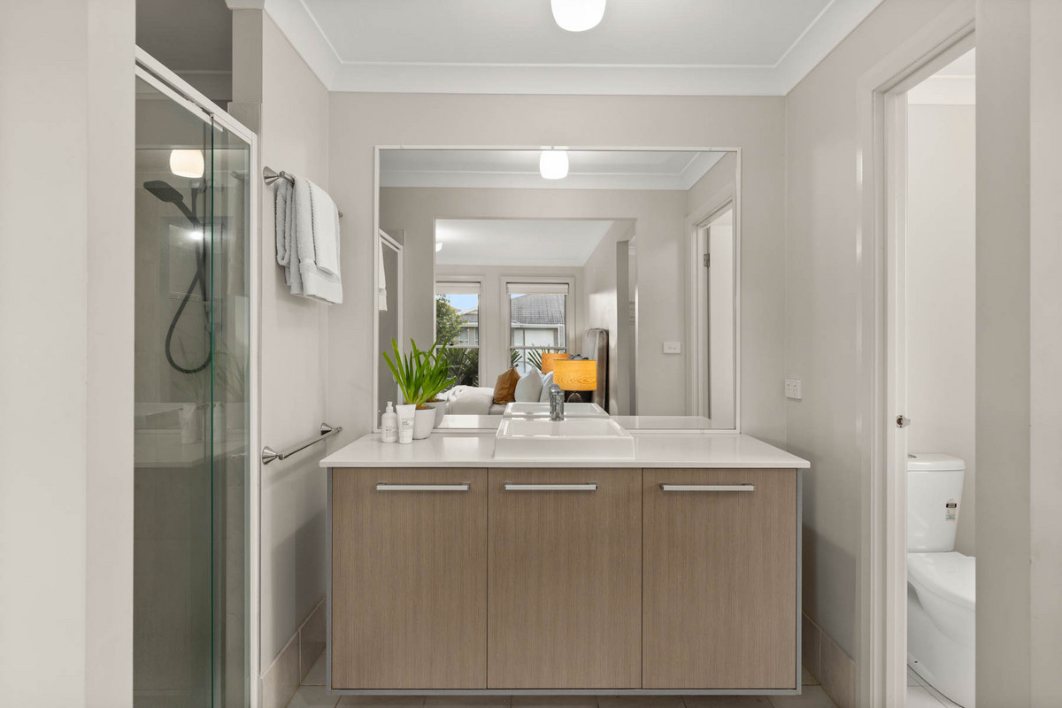
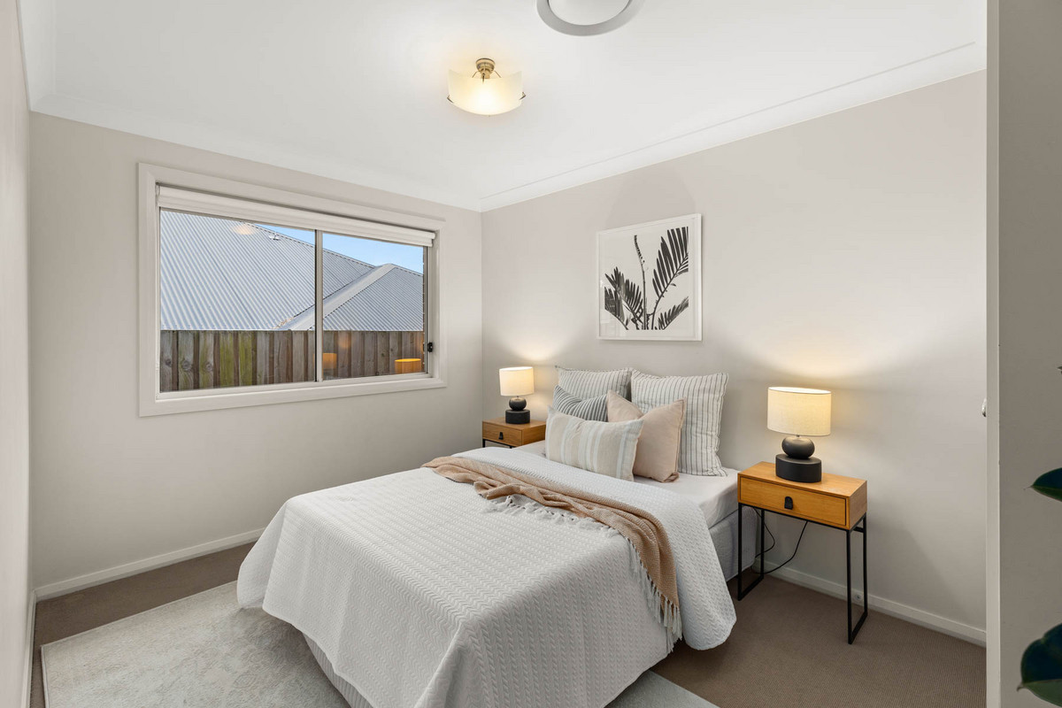
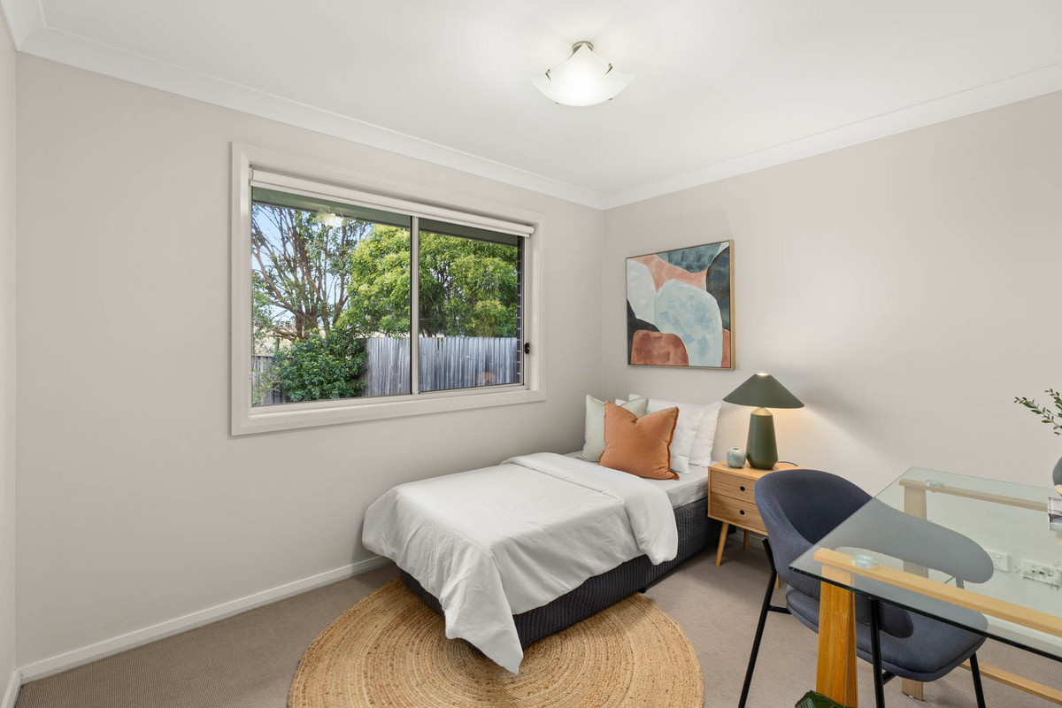
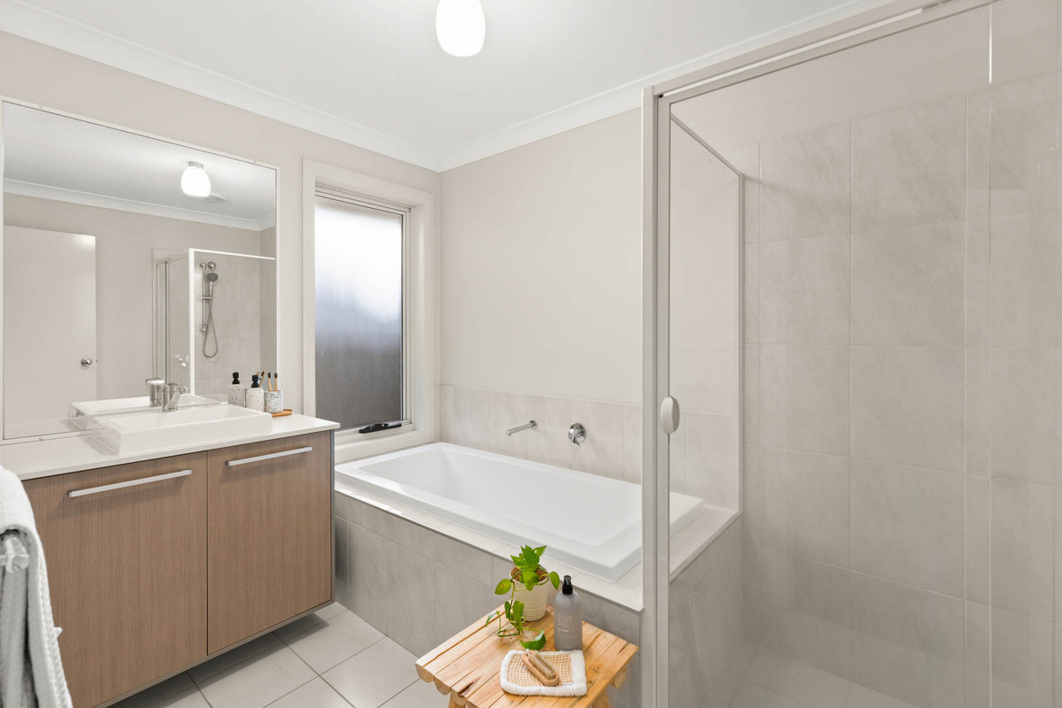
The main bedroom is positioned as a comfortable retreat, complete with a walk-in robe and ensuite with separate shower and toilet. The remaining three bedrooms each include double built-in robes, giving everyone useful storage and their own space to settle into.
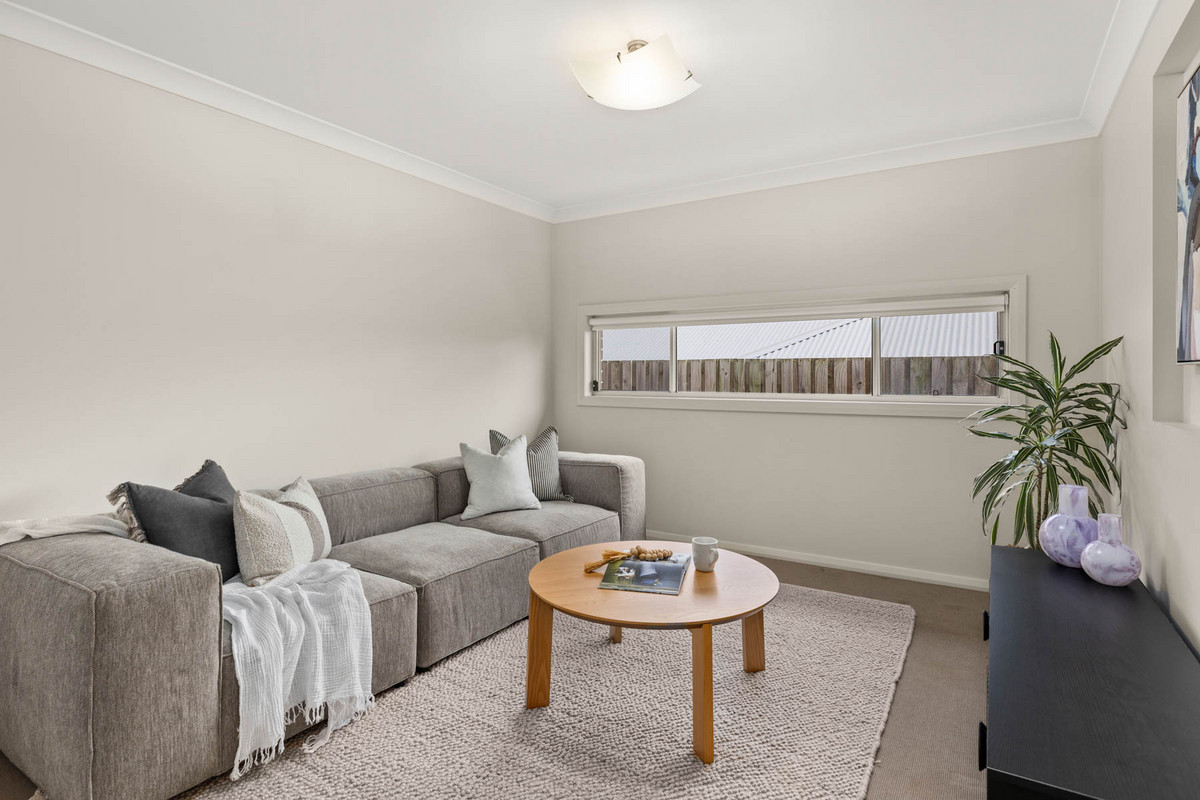
A separate theatre, media or study room adds another layer of flexibility. Use it as a second living zone, work-from-home space, quiet retreat or occasional guest room depending on how you live.
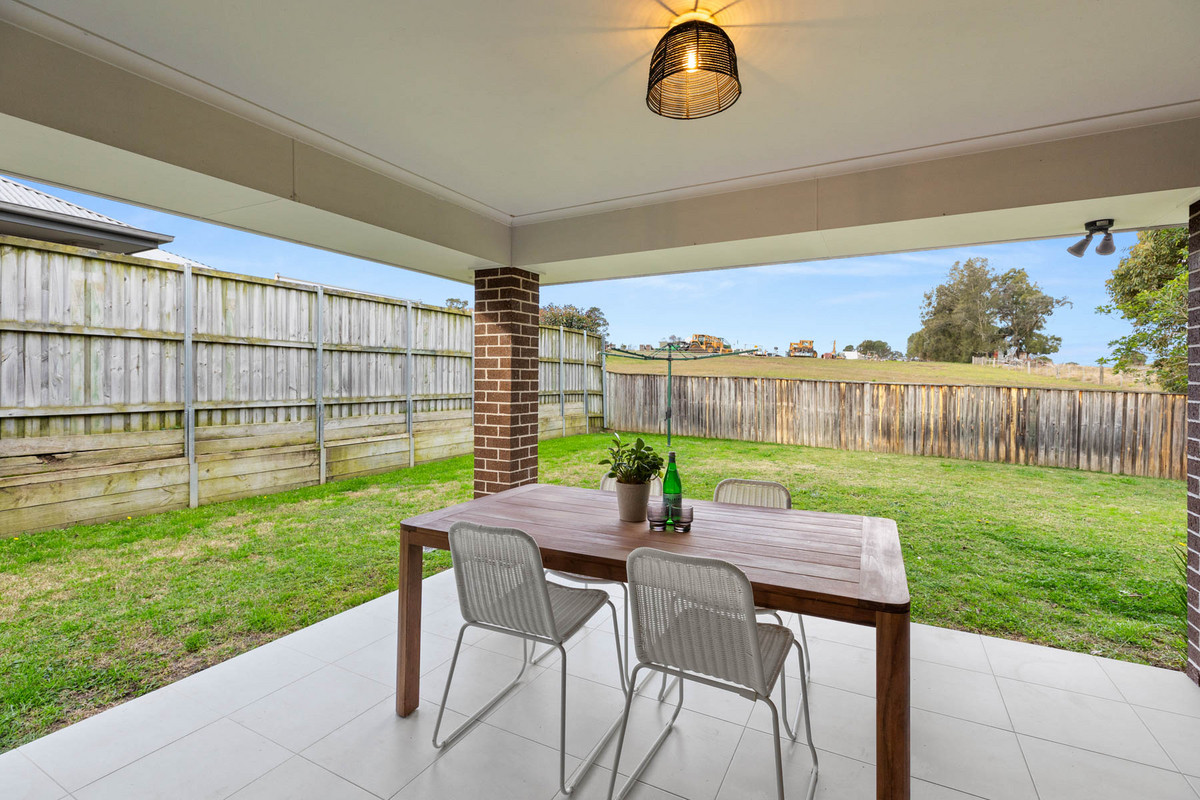
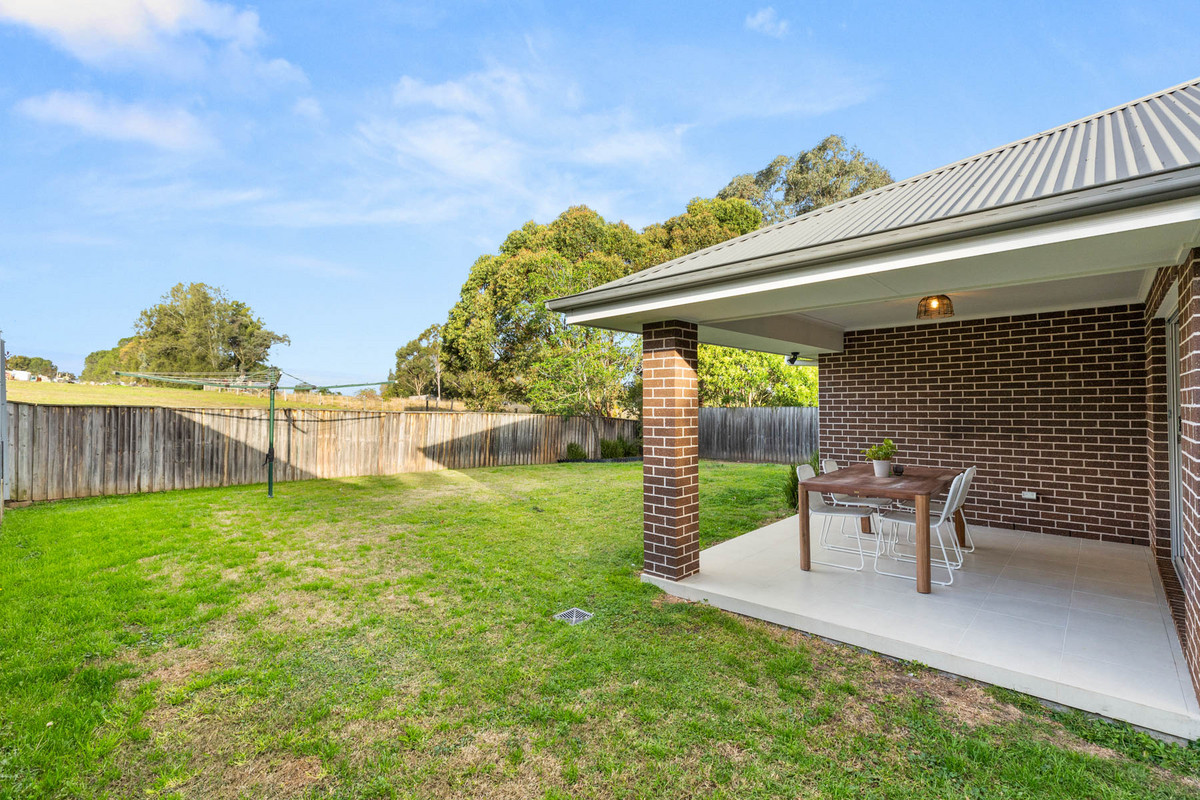
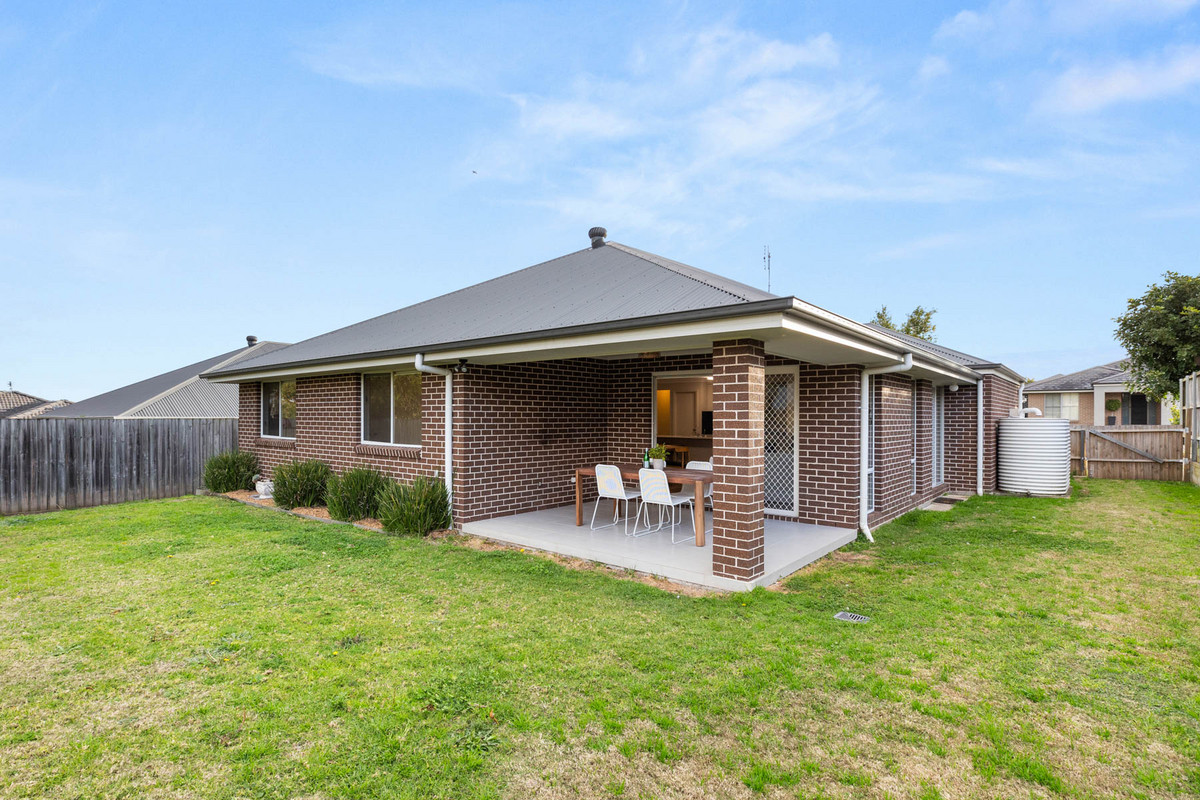
Outdoors, the covered entertaining area is made for easy weekends, with a gas bayonet ready for the barbecue. The fully fenced backyard gives you room to enjoy the outdoors, while side access offers practical space for a small boat, trailer or extra storage needs.
With ducted air conditioning throughout, an internal laundry and a double lock-up garage with internal access, the practical details are all covered. It is comfortable, functional and ready for a tenant who wants space without complication.
The Finer Points
– Four bedrooms, Two bathrooms
– Double lock-up garage with internal access
– Peaceful rural outlook
– Main bedroom with walk-in robe
– Ensuite with separate shower and toilet
– Double built-in robes to remaining bedrooms
– Open-plan living and dining area
– Separate theatre, media or study room
– Kitchen with stainless steel appliances
– Five-burner gas cooktop
– Dishwasher, Walk-in pantry
– Ducted air conditioning throughout
– Internal laundry
– Covered outdoor entertaining area
– Gas bayonet to alfresco area
– Fully fenced backyard
What’s Local
Coffee | Sanma Espresso, Cuppa Joe Cafe, Maitland coffee spots
Eat | Rutherford Club, Charlie’s Restaurant and Bar, Maitland eateries
Drink | Rutherford Hotel, Rutherford Club, Maitland local pubs
Wellness | McKeachies Sportsground, Maitland Park, nearby walking routes
Application Process
Applying for your new home is as seamless as our service.
Please click the ‘apply’ link on the portal to complete
your application via Ignite. We encourage you to submit
your application online before inspection, streamlining the
process for you. In the event the property doesn’t quite
align with your needs post-inspection, your application can
be easily withdrawn.
Space, comfort and a quieter outlook. FOUND it.
Disclaimer
We have obtained all information in this document from
sources we believe to be reliable; however, we cannot
guarantee its accuracy. Prospective tenants are advised to
carry out their own investigations.
September 1, 2026
4:30 pm
- 4:45 pm