For Lease
Property Type House
The specs 3 Bed / 1 Bath / 1 Car
Our estimated range$830 per week
Who to contact


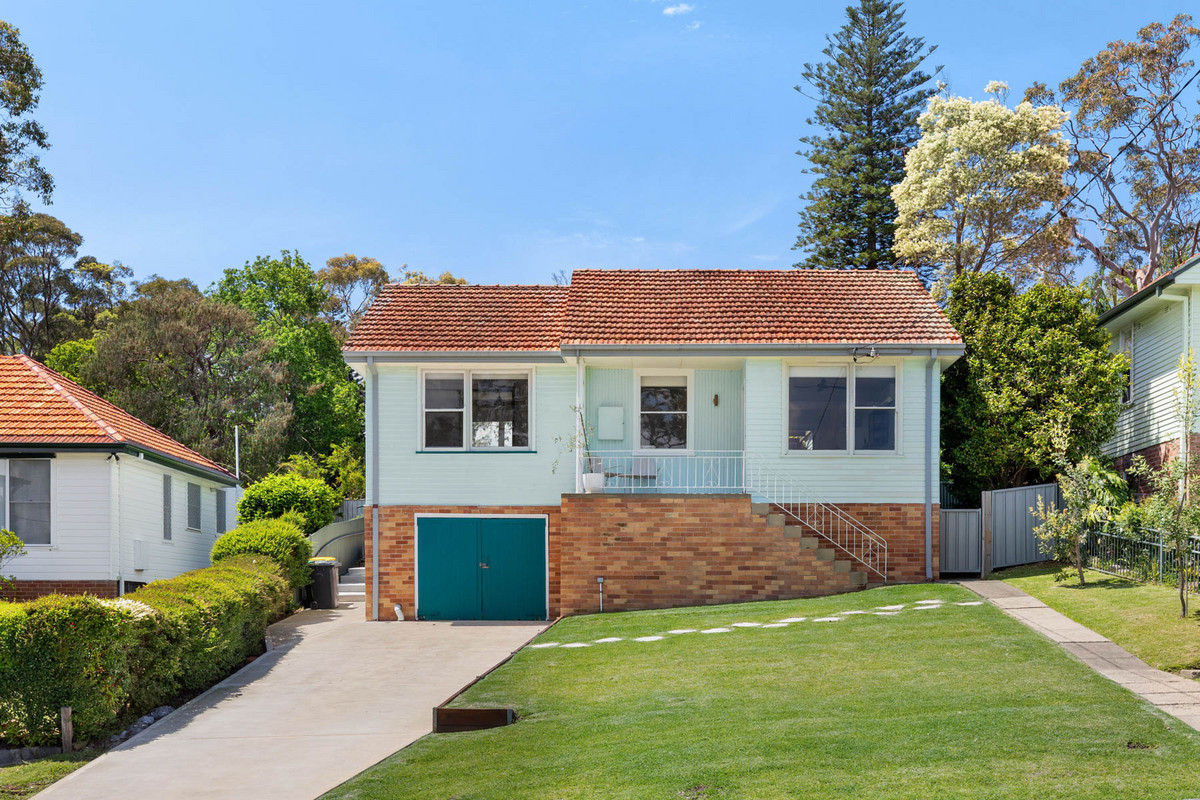
A little retro, a little modern and a whole lot of personality. 3 Fairview Avenue brings a fresh take to classic Charlestown living.
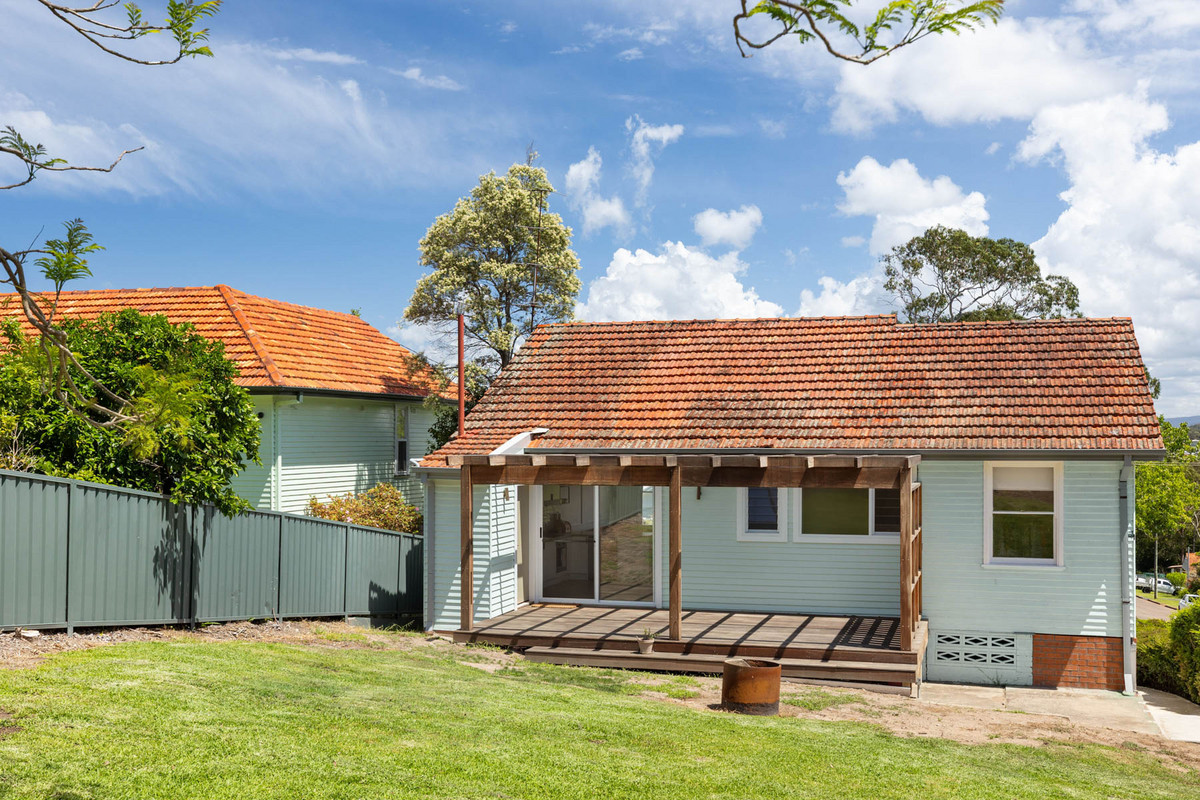
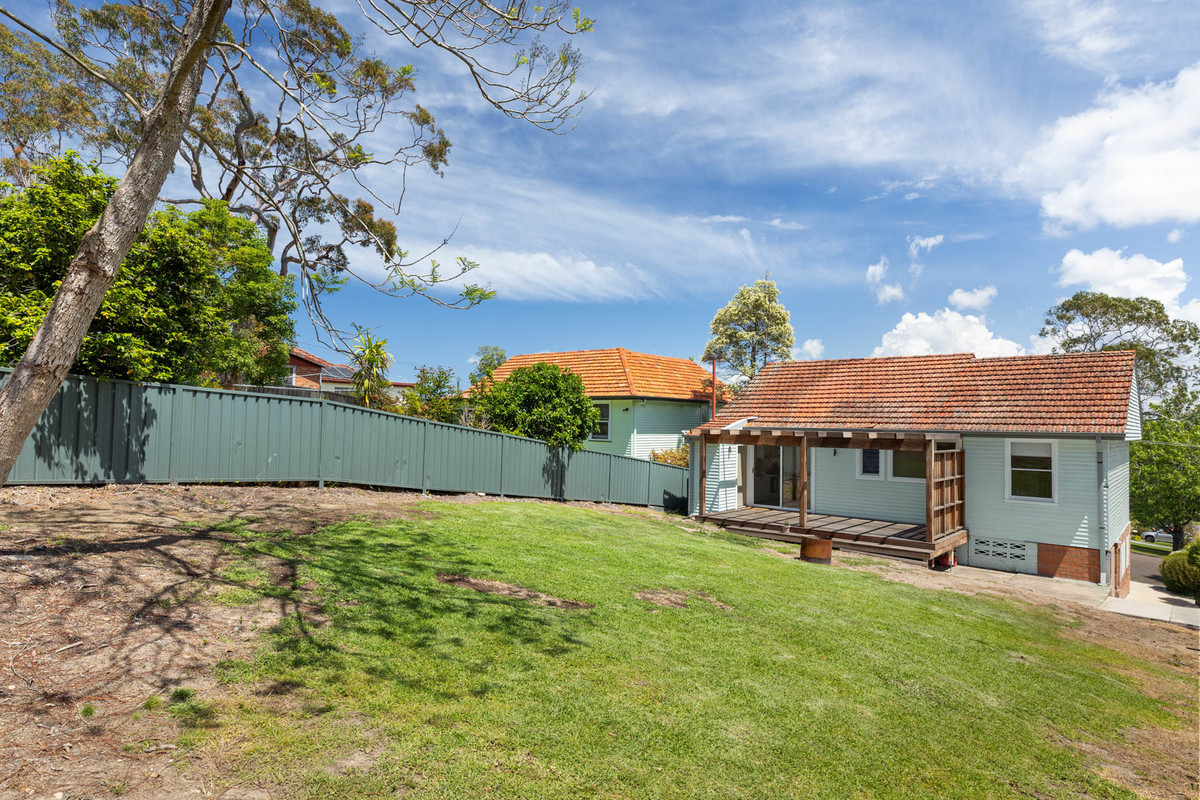
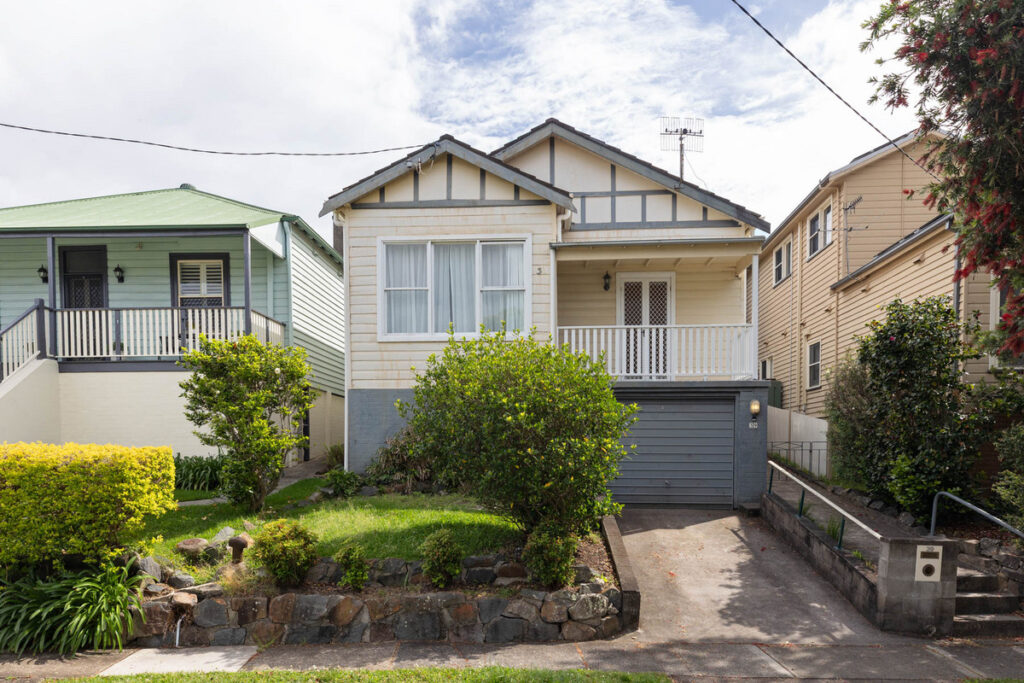
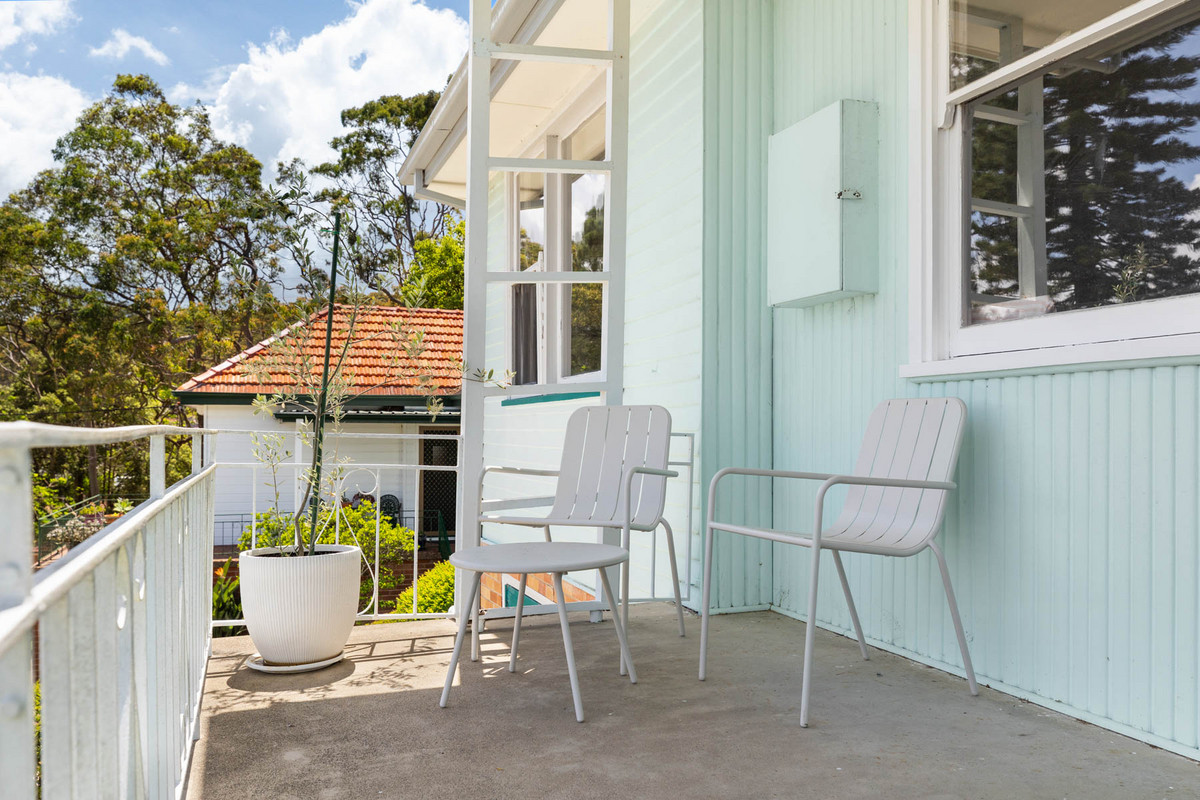
From the pale mint weatherboard exterior and sunny front verandah to the warm finishes inside, this is a home that feels relaxed and full of character. Set in an elevated position with leafy outlooks, it brings together the charm of an established home with thoughtful updates that make everyday living easy.
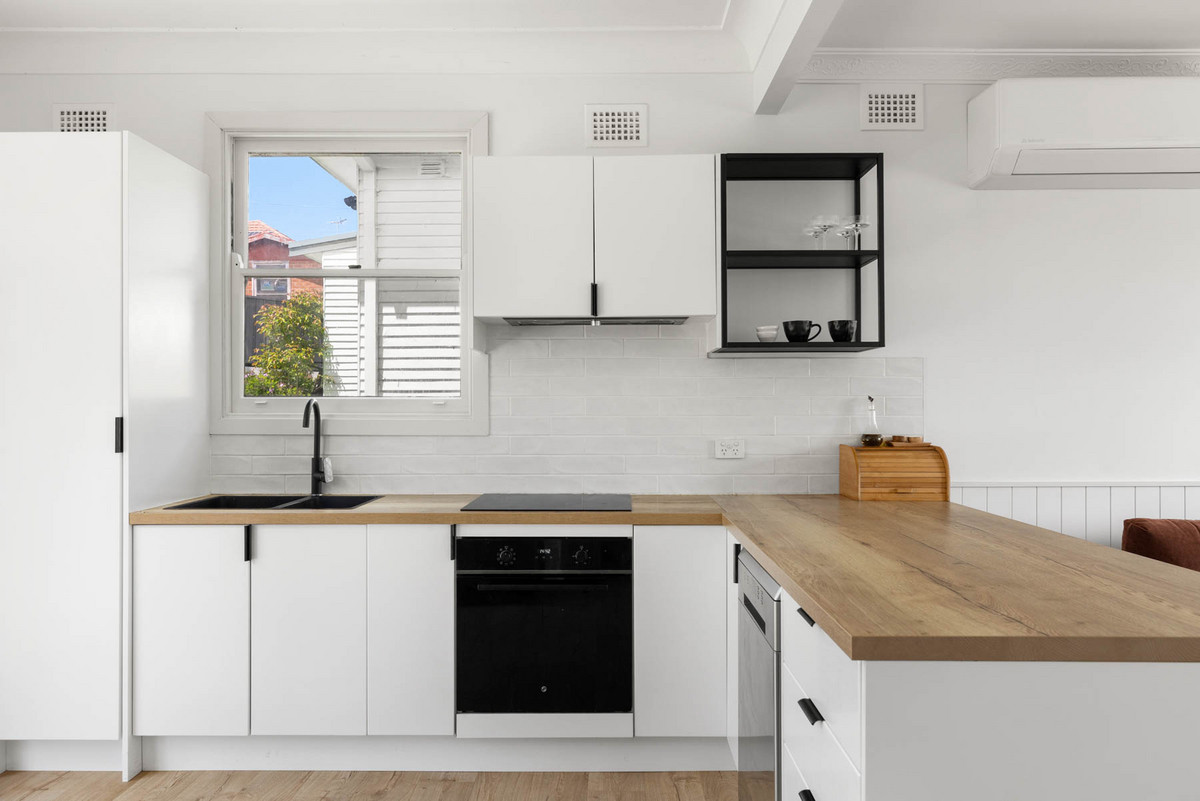
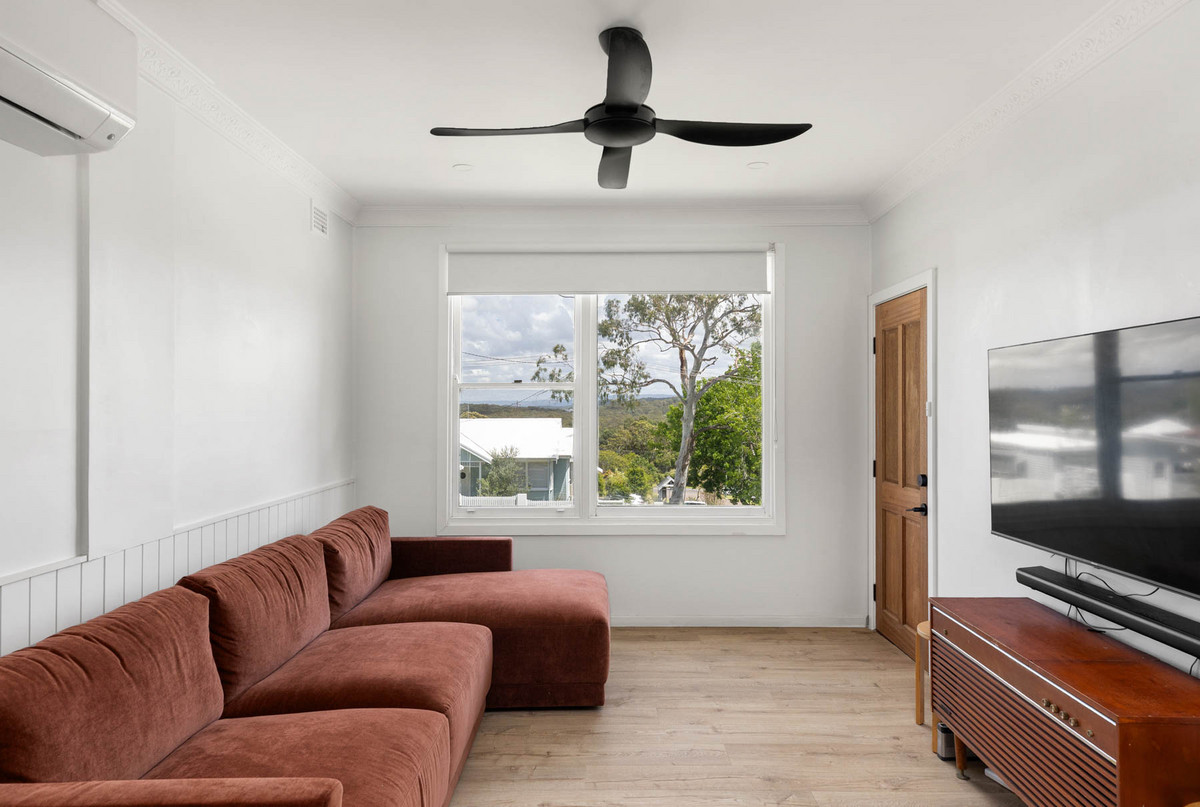
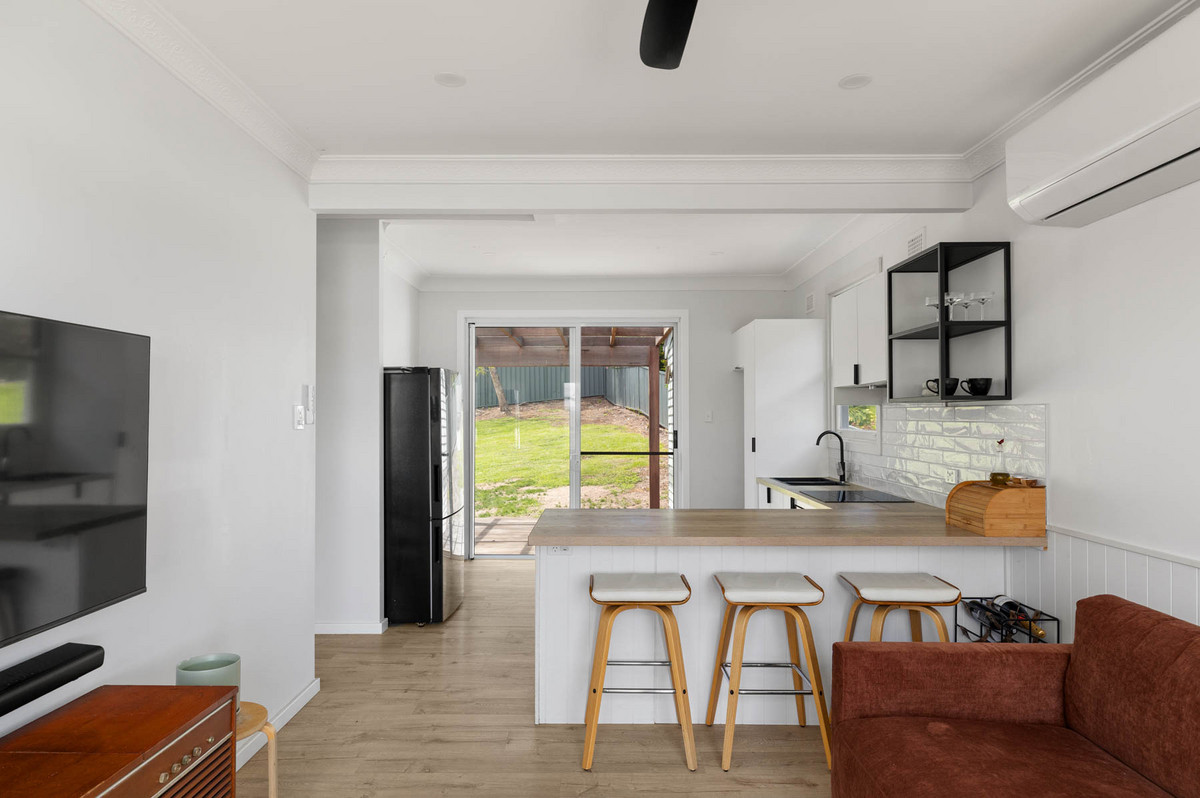
Inside, the living area is light and inviting, with decorative cornices, timber-look flooring, a ceiling fan and split-system air conditioning. The space flows naturally into the updated kitchen, where warm timber-look benchtops, crisp white cabinetry, black fittings and a breakfast bar give the home a fresh, contemporary feel.
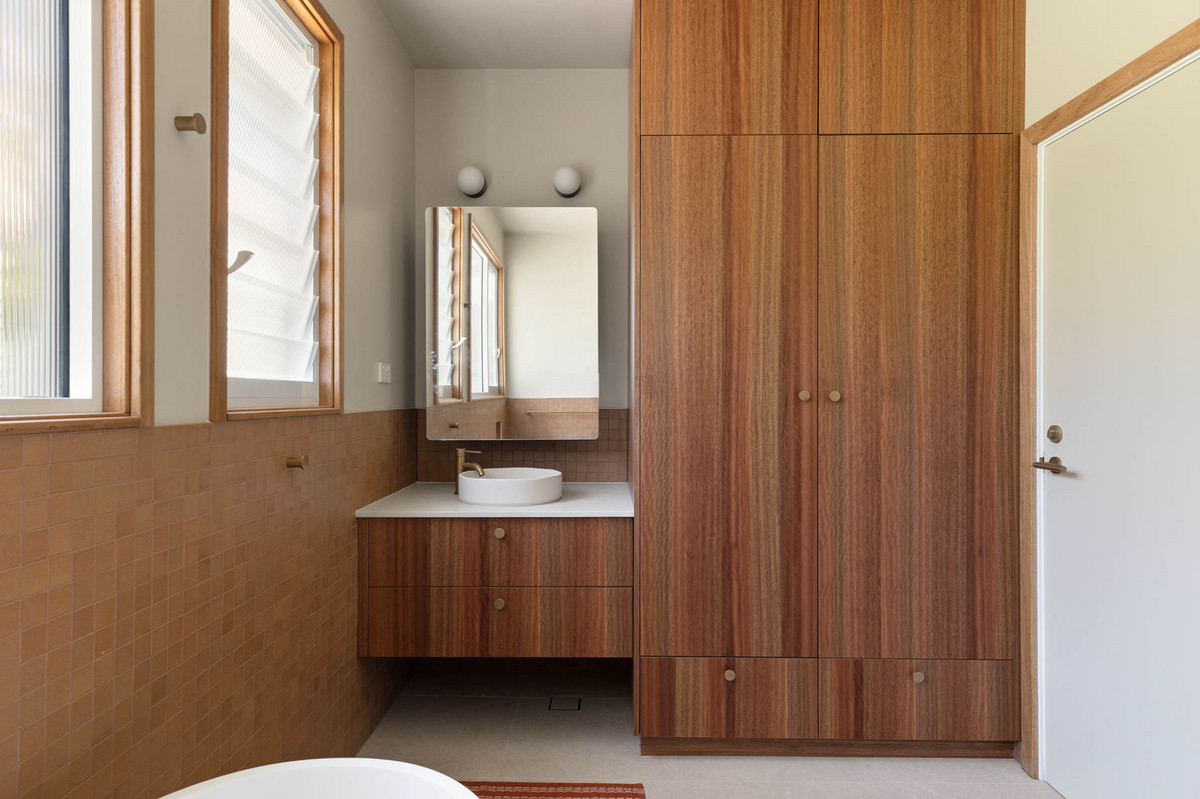
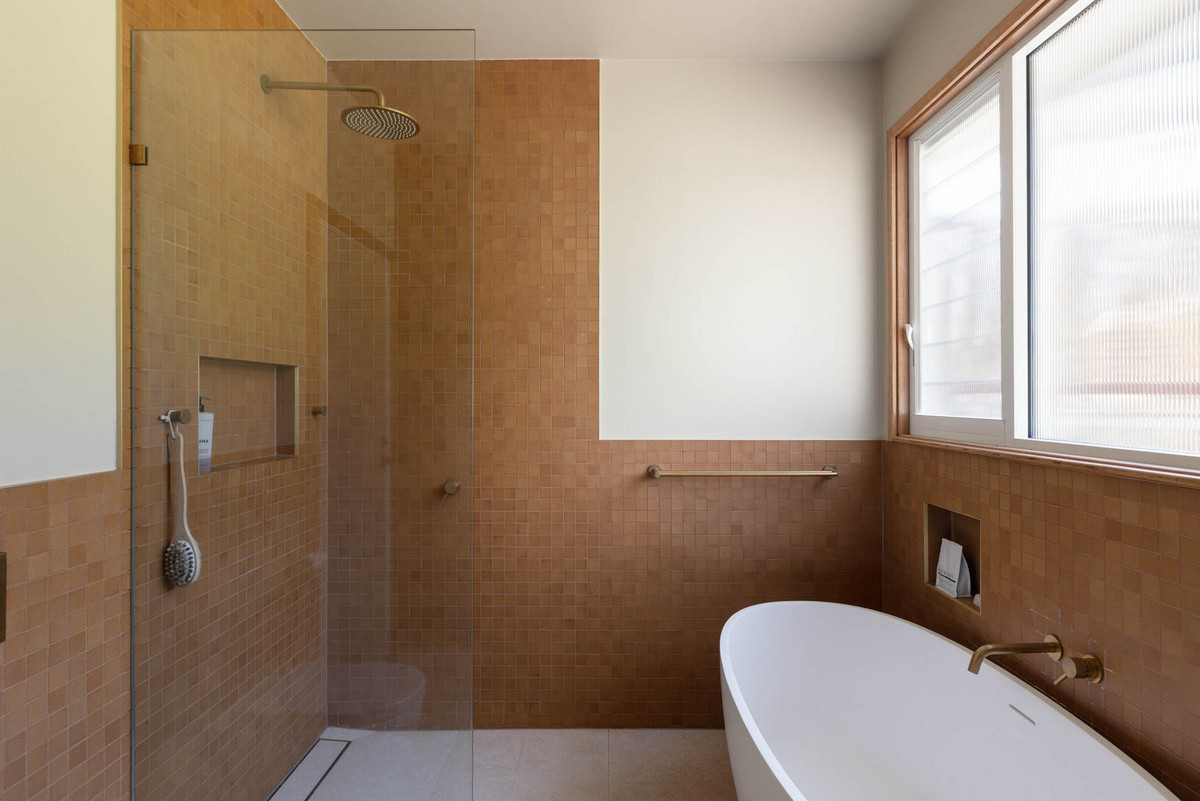
The bathroom brings a little more personality. Terracotta-toned tiles, timber cabinetry, a freestanding bath and walk-in shower create a warm, retro-inspired space that feels considered without trying too hard.
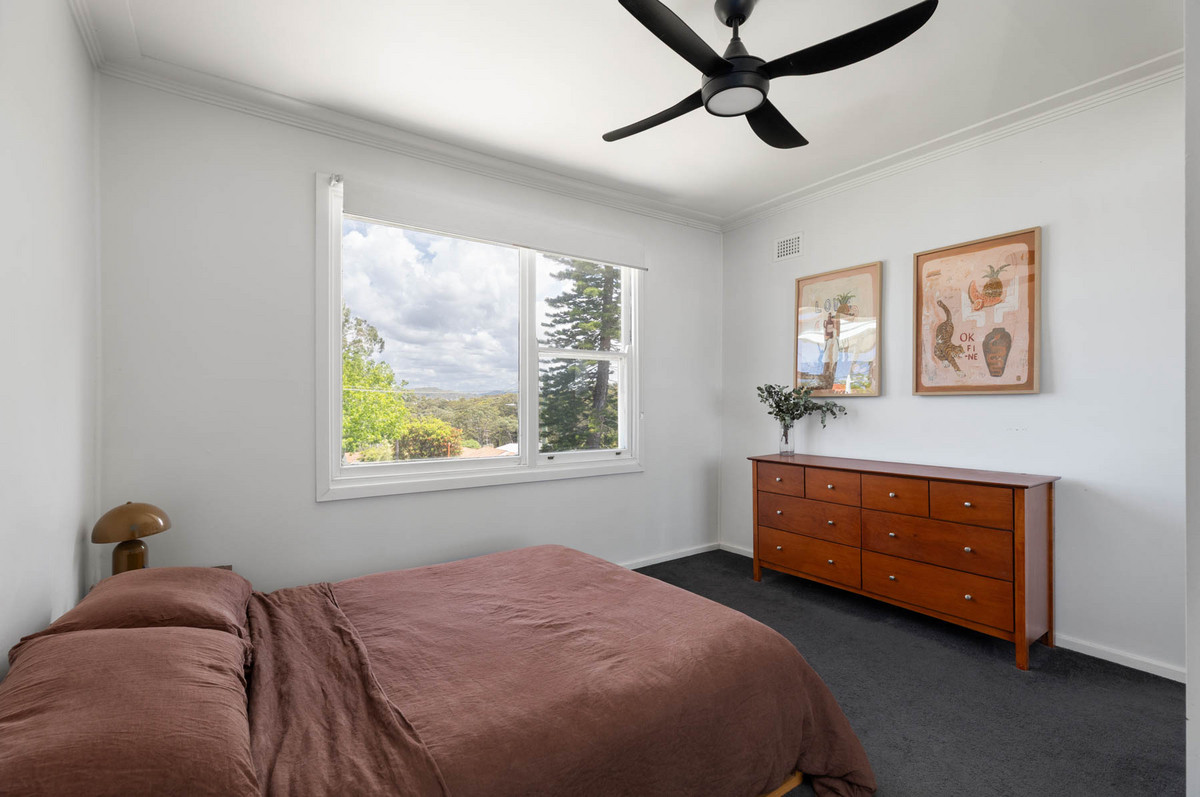
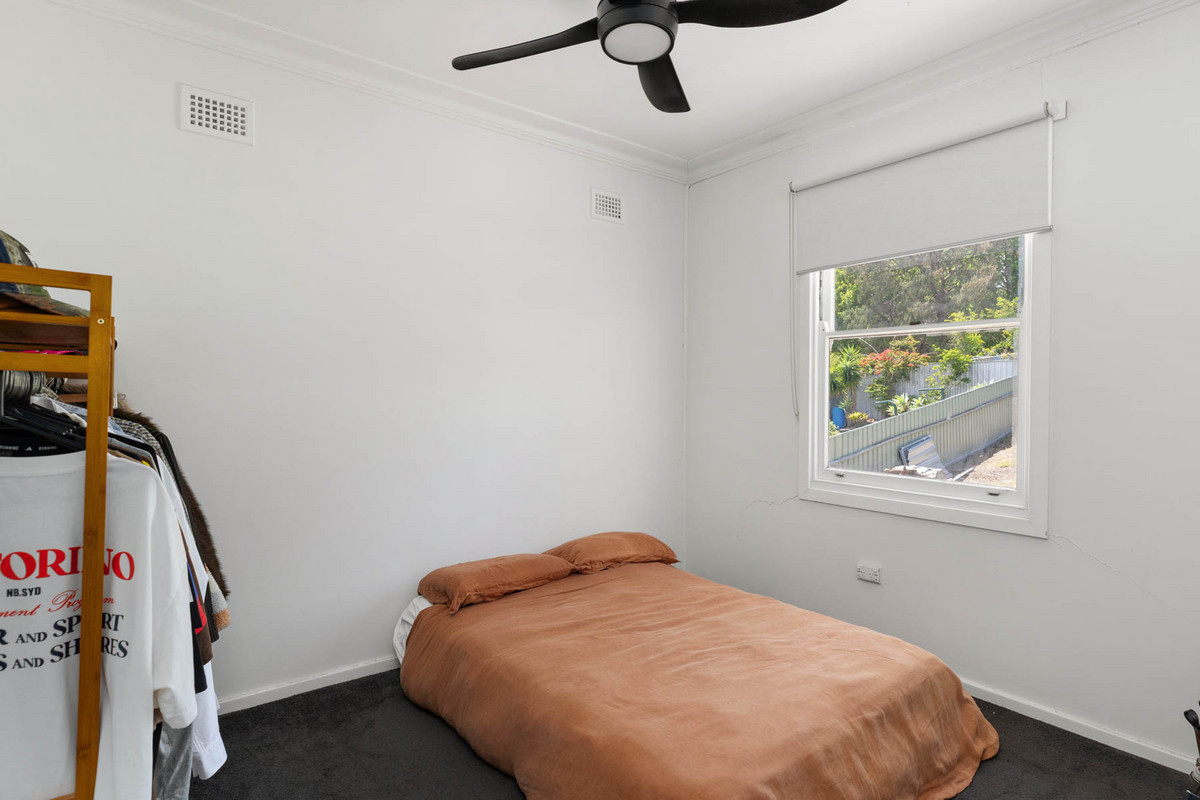
Three bedrooms provide comfortable accommodation, with carpet and ceiling fans adding to the everyday practicality.
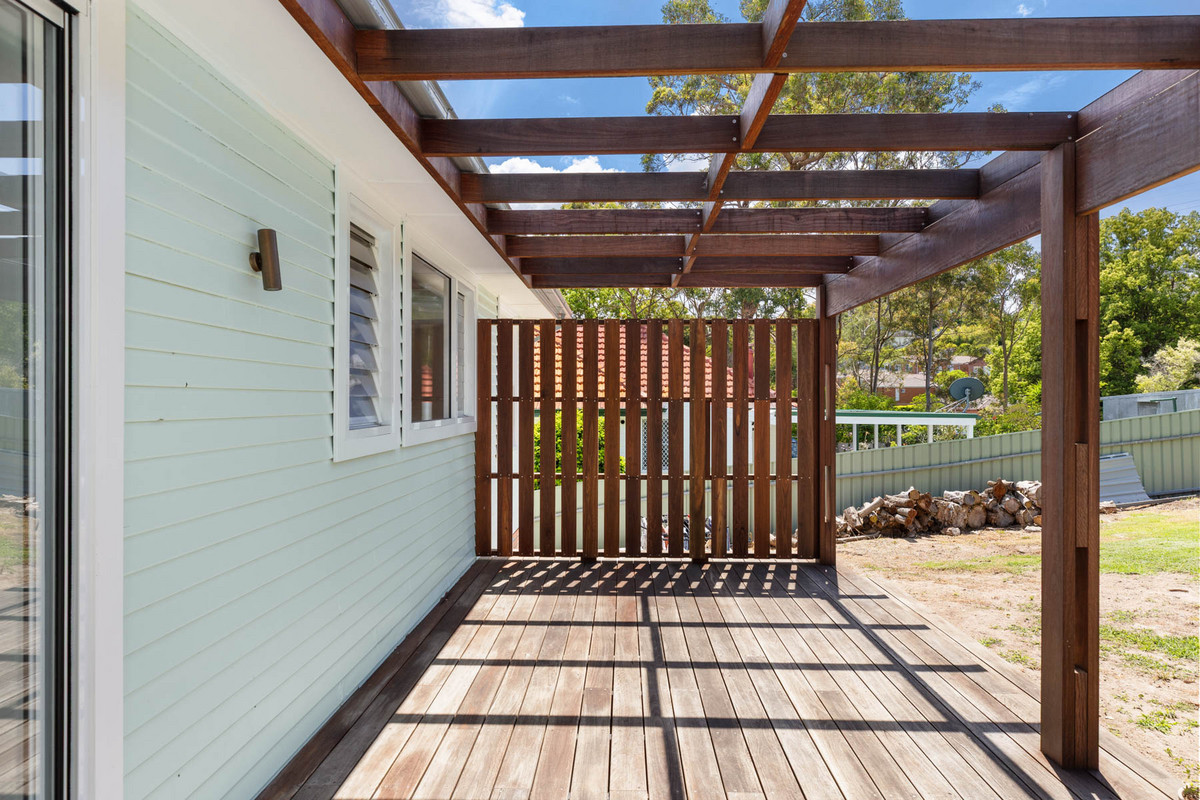
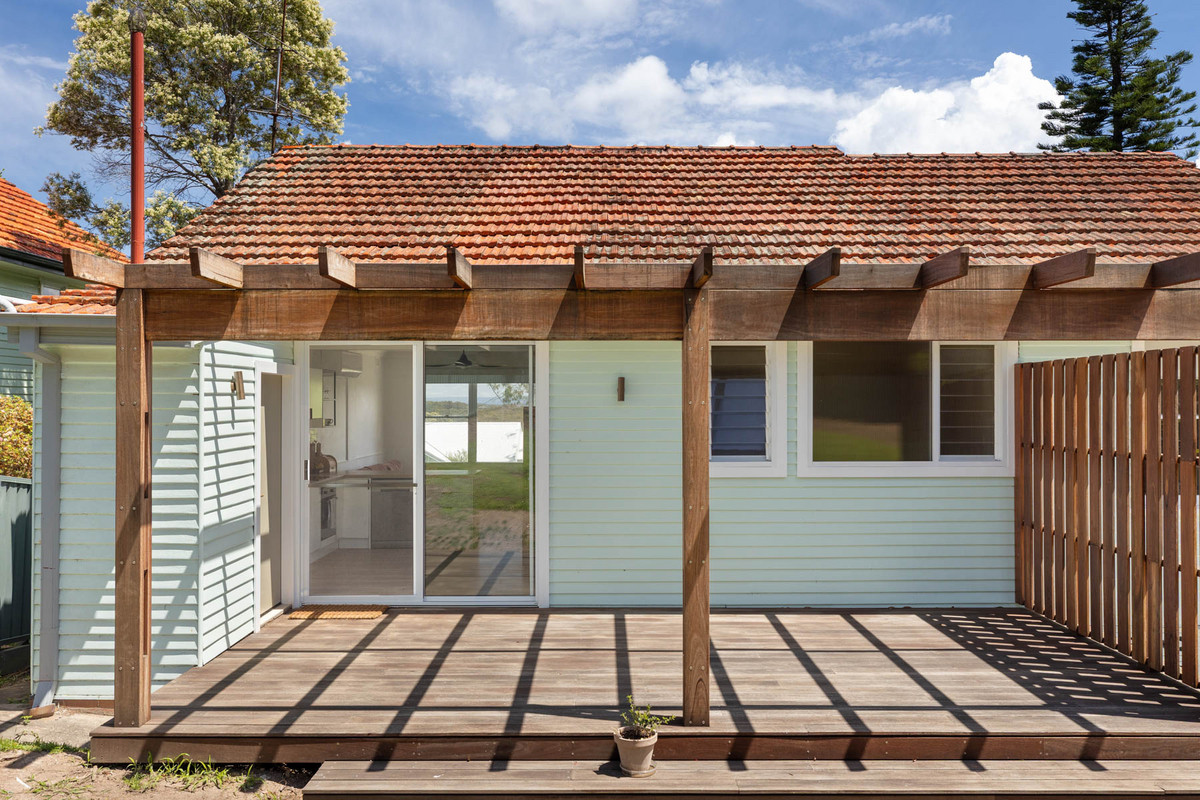
At the rear, sliding doors open to a timber entertaining deck framed by an open pergola. It’s an easy extension of the home, made for morning coffee, weekend lunches or relaxed afternoons overlooking the backyard. Beyond it, a generous grassed yard and established greenery offer plenty of breathing room.
With Charlestown Square, local cafes, parks and Newcastle’s coastal suburbs within easy reach, this is a home that balances character, comfort and a well-connected lifestyle.
The Finer Points
– Three-bedroom weatherboard home with charming mint-green exterior and front verandah
– Light-filled living area with timber-look flooring, decorative cornices, ceiling fan and split-system air conditioning
– Updated kitchen with breakfast bar, electric cooking, dishwasher and timber-look benchtops
– Retro-inspired bathroom with terracotta tiles, freestanding bath, walk-in shower and timber cabinetry
– Carpeted bedrooms with ceiling fans
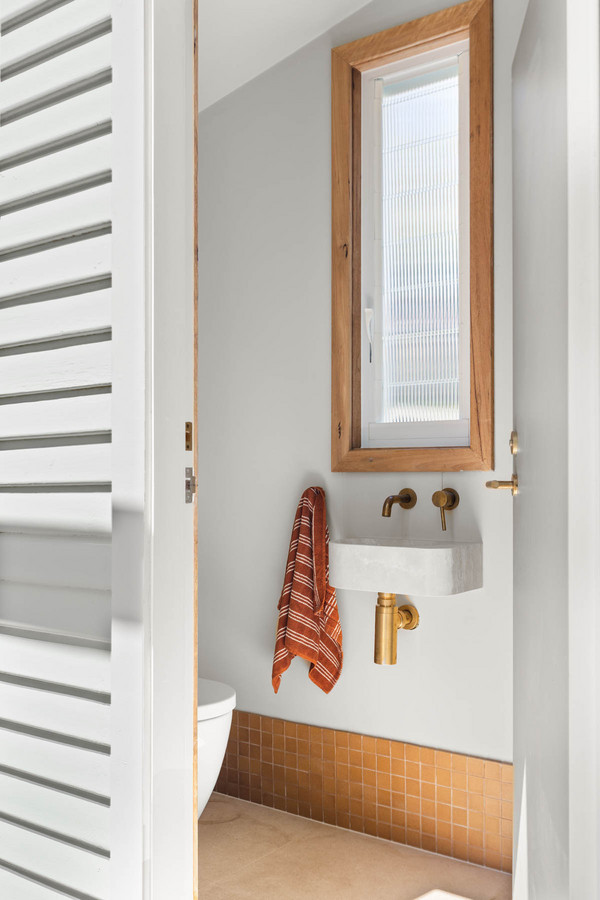
– Separate toilet with coordinated finishes
– Rear timber entertaining deck with open pergola
– Generous grassed backyard with established greenery
– Single garage beneath the home and driveway parking
– Elevated Charlestown position with leafy neighbourhood outlooks
What’s Local
Coffee | Pegs Cafe, Whitebridge Cafe, Morning Market Coffee
Eat | Mattara Hotel, Charlestown Square dining, The Gates Hotel
Drink | Mattara Hotel, Club Charlestown, Warners at the Bay
Wellness | Glenrock State Conservation Area, Charlestown Swim Centre, Dudley Beach
Application Process
Applying for your new home is as seamless as our service.
Please click the ‘apply’ link on the portal to complete your application via Ignite. We encourage you to submit your application online before inspection, streamlining the process for you. In the event the property doesn’t quite align with your needs post-inspection, your application can be easily withdrawn.
A little retro, a little mint and plenty to love. FOUND it.
Disclaimer
We have obtained all information in this document from sources we believe to be reliable; however, we cannot guarantee its accuracy. Prospective tenants are advised to carry out their own investigations.
October 26, 2026
4:15 pm
- 4:30 pm